




On 26 August 2026, a fire broke out on the third floor of the Pakistan Institute of Medical Sciences (PIMS) in Islamabad — one of Pakistan’s largest state-run hospitals. The fire started in an air conditioning unit in the nursery/neonatal ward and was rapidly fed by nearby oxygen connections. Of the newborns in the ward at the time, 14 lost their lives. Mothers, staff, and a number of infants were rescued, but the tragedy has since triggered a federal inquiry, the suspension of senior hospital officials, and a national conversation about fire safety standards inside Pakistani hospitals.
This incident is a painful reminder that hospitals — and especially their most critical, most vulnerable areas like ICUs and nurseries — need fire protection and prevention systems that go well beyond what a typical commercial building requires. This article looks at what happened, what fire safety hospitals in Pakistan are generally expected to have in place, and what specific steps critical-care areas need to prevent a repeat tragedy.
What Happened at PIMS Islamabad
According to hospital officials and multiple news reports, the fire began when an air conditioning unit in the nursery ward malfunctioned and ignited, with nearby oxygen supply connections rapidly intensifying the blaze. At least 15–16 infants were reportedly in the ward when the fire broke out; 14 did not survive. Seven other babies, along with mothers and staff members, were rescued.
In the aftermath, questions were raised about the ward’s emergency exits and evacuation arrangements — one grieving father told media there were “no proper exits” and that doors to the ward had been closed at the time. The hospital’s administration said the door was manned rather than locked, citing infant-security concerns, but was not able to prevent the tragedy.
The response since has been significant: the Prime Minister suspended multiple senior officials, including the hospital’s Executive Director, and ordered criminal proceedings following an interim probe. Parliamentary health committees in both the National Assembly and Senate have since raised concerns that the investigation is incomplete, pointing to gaps including missing CCTV evidence. The federal government also announced compensation for the affected families. An official cause-and-safety-failure report is still being finalized, but the broad picture is already clear: an ignition source (the AC unit) was allowed to exist too close to an oxygen-enriched, high-occupancy, low-mobility ward — and the ward’s evacuation and exit arrangements were not adequate for the emergency that followed.
Why Hospitals Are a Uniquely High Fire Risk
Hospitals combine several fire-risk factors that most buildings don’t have to deal with at the same time:
- Medical oxygen and gas supply lines running through wards, wards that are oxygen-enriched environments where even a small spark can escalate into a fast-spreading fire.
- Dense electrical and electronic equipment — ventilators, incubators, monitors, air conditioning units, and imaging equipment — often running continuously and drawing heavy loads.
- Patients who cannot self-evacuate — ICU patients on ventilators, newborns in incubators, and post-operative patients cannot simply walk out during a fire alarm.
- 24/7 occupancy with fewer staff on duty overnight, when fires are statistically more likely to go unnoticed in their early stages.
- Access-control conflicts — wards like nurseries and NICUs are deliberately secured against unauthorised entry (infant safety, infection control), which can work against fast emergency egress if it isn’t designed correctly.
None of this is unique to Pakistan — it’s why healthcare facilities everywhere are held to stricter fire codes than ordinary commercial buildings. The PIMS fire shows what happens when that extra layer of protection has gaps.
Fire Safety Requirements Hospitals in Pakistan Should Be Meeting
Hospitals in Pakistan are expected to operate under fire safety obligations that combine provincial building and fire codes with hospital-specific health and safety practice. In broad terms, a compliant hospital should have:
- A valid Fire Safety NOC from the relevant civil defence / rescue authority, renewed periodically, confirming the building meets fire-safety provisions before it’s allowed to operate.
- Compliance with national building fire-safety provisions (such as the Pakistan Building Code’s fire safety chapter) covering exit widths, fire-rated compartmentation, and fire-resistant materials.
- Reference to internationally recognised healthcare fire codes — many hospital fire-safety consultants and training programs in Pakistan use NFPA 101 (Life Safety Code) and NFPA 99 (Health Care Facilities Code) as the practical benchmark, since Pakistan does not yet have a dedicated, hospital-specific fire code as detailed as these.
- Functioning fire detection and alarm systems — smoke detectors, heat detectors, and audible/visible alarms — tested on a documented schedule, not just installed once at construction.
- Maintained fire suppression equipment — extinguishers, hose reels, and where applicable sprinkler systems, matched to the hazards present in each area.
- Regular electrical and HVAC safety inspections, since — as the PIMS fire shows — air conditioning units and electrical faults are a leading ignition source in hospital fires.
- Documented emergency evacuation plans and staff fire drills, rehearsed specifically for wards with non-ambulatory patients.
On paper, most of this already exists in hospital licensing requirements. The gap, repeatedly, is enforcement and maintenance — a fire NOC issued once, an AC unit never inspected again, an exit that’s technically present but kept closed in practice.
Our Analysis: What Critical Areas Like ICUs and Nurseries Need
General hospital fire safety measures are necessary but not sufficient for the highest-risk zones. Based on how incidents like the PIMS fire unfold, here is what ICUs, NICUs, and nurseries specifically need:
1. Physically separate ignition sources from oxygen-enriched zones
Air conditioning units, electrical panels, and other potential ignition sources should never be sited inside or immediately adjacent to oxygen-enriched wards. Where this isn’t possible due to building constraints, units serving these wards need more frequent inspection, dedicated circuit protection, and automatic shut-off/isolation capability.
2. Isolate and clearly mark medical gas shut-off valves
Every oxygen-enriched ward needs an accessible, clearly labelled emergency gas shut-off valve that staff are trained to operate immediately when a fire is detected — cutting the fuel source before it can intensify a fire the way it reportedly did at PIMS.
3. Use clean-agent suppression, not just sprinklers, around sensitive equipment
Water-based sprinklers can damage incubators, ventilators, and monitoring equipment, and are not always practical directly above these zones. Many critical-care units use clean-agent suppression systems (which don’t leave residue and are safe around electronics) alongside early-warning smoke and heat detection.
4. Design exits and doors for emergency egress first, security second
The claim that ward doors were closed during the PIMS fire points to a real design conflict: nurseries and NICUs are secured against unauthorised access, but that security cannot come at the cost of emergency egress. The correct solution is not a simple locked or staff-manned door — it’s delayed-egress or access-controlled doors that automatically release the moment a fire alarm activates, so security and evacuation are no longer in conflict.
5. Plan for horizontal, staged evacuation — not a dash for the exit
Patients on ventilators and infants in incubators cannot be evacuated the way ambulatory patients can. Hospital fire plans for ICUs and nurseries should be built around “defend-in-place” and horizontal evacuation: moving patients through fire doors into an adjacent, fire-rated compartment on the same floor first, rather than assuming a full evacuation down stairwells is the first response.
6. Equip and train staff for ward-specific fire drills
Generic, building-wide fire drills are not enough. ICU and nursery staff need drills specific to their ward: how to disconnect and move a ventilated patient, how to use an evacuation incubator or cot, who operates the gas shut-off, and who accounts for every infant or patient during and after the move.
7. Inspect, don’t just install
A fire safety system is only as good as its last inspection. AC units, electrical panels, gas connections, alarms, and suppression systems in critical-care areas should be on a documented, more frequent inspection cycle than the rest of the building — with records that can be produced on demand, not just at licensing renewal time.
What Hospital Administrators Should Do Now
The PIMS tragedy has already prompted parliamentary and federal action, but individual hospitals don’t need to wait for new legislation to act. A practical starting point for any hospital administrator or facilities/HSE manager in Pakistan is:
- Commission an independent fire risk assessment of ICU, NICU, nursery, and OT areas specifically — not just a building-wide check.
- Audit every AC unit, electrical panel, and gas connection in critical-care areas for age, maintenance history, and proximity to oxygen lines.
- Review every ward door and exit for the security-versus-egress conflict described above.
- Put ward-specific fire evacuation drills on a recurring calendar, with sign-off from trained staff.
- Get key facilities, HSE, and clinical staff professionally certified in fire safety and risk assessment, so these gaps are caught before an incident — not after.
Get Your Team Fire-Safety Certified with Inspire Safety College
Inspire Safety College (ISC) in Faisalabad offers practical, industry-recognised training to help hospitals, facilities teams, and HSE professionals close exactly these kinds of gaps:
- Fire Safety Level 02 Certificate — covers fire risk fundamentals, ignition sources, detection and suppression systems, and evacuation planning.
- QUALIFI Level 6 Diploma in Risk Assessment & Safety Engineering (IDRMSE) — for a deeper, structured approach to identifying and controlling risks like the ones described above.
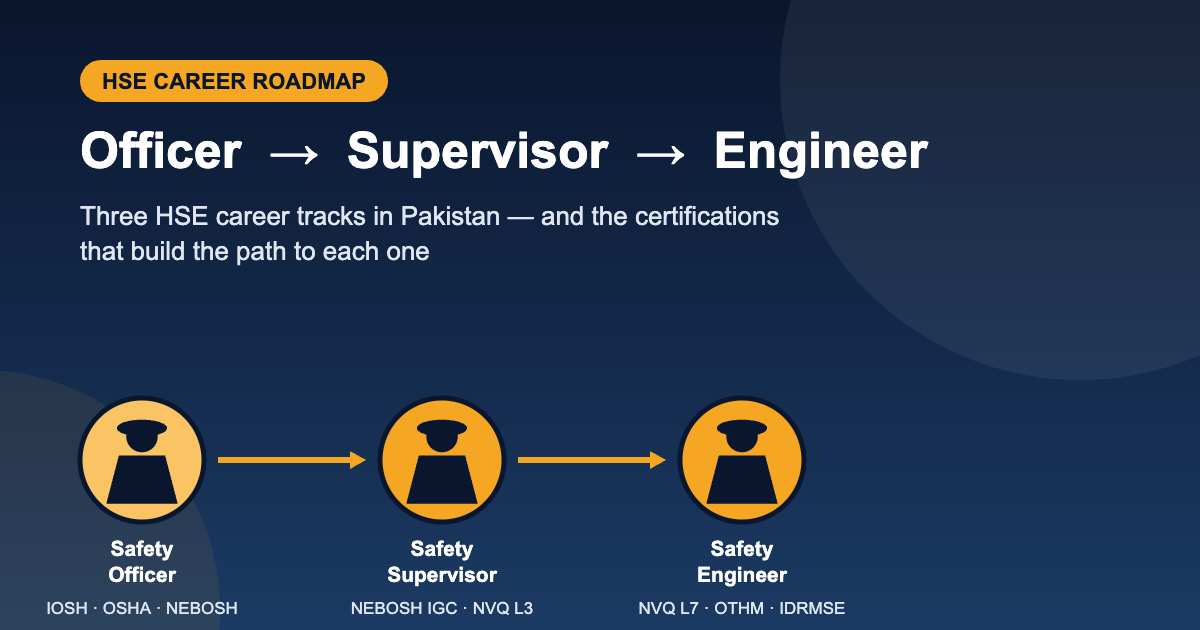
- NEBOSH International General Certificate (IGC) — for HSE officers who need a broad, internationally recognised safety qualification covering fire and emergency management.
View all courses or register today to get your facility’s fire safety practices up to the standard patients and staff deserve.
Frequently Asked Questions
What caused the PIMS Islamabad hospital fire?
Officials say an air conditioning unit in the nursery ward caught fire and was quickly intensified by nearby oxygen connections, causing the blaze to spread rapidly through the ward.
How many babies died in the PIMS fire?
Fourteen newborns died. At least 15–16 infants were in the ward at the time; seven others, along with mothers and staff, were rescued.
What fire safety standard should hospitals in Pakistan follow?
Hospitals need a valid Fire Safety NOC from the local civil defence/rescue authority and must meet national building fire-safety provisions. Many hospitals and safety consultants in Pakistan also reference international standards such as NFPA 101 and NFPA 99 as practical benchmarks for healthcare-specific fire safety.
Why are ICUs and nurseries harder to protect from fire than other hospital areas?
Because patients often cannot self-evacuate, the areas are oxygen-enriched, they run dense electrical and medical equipment continuously, and they are deliberately access-controlled for security — all of which need to be balanced carefully in the fire safety design.
Can hospital staff be trained specifically in fire safety?
Yes. Courses like ISC’s Fire Safety Level 02 and the QUALIFI Level 6 Diploma in Risk Assessment & Safety Engineering are designed to give facilities and HSE staff the practical skills to identify these risks and build proper evacuation and prevention plans.